



$1,645,000
$1,749,000
5.9%For more information regarding the value of a property, please contact us for a free consultation.
5 Beds
7 Baths
7,549 SqFt
SOLD DATE : 10/30/2025
Key Details
Sold Price $1,645,000
Property Type Single Family Home
Sub Type Stick/Site Built
Listing Status Sold
Purchase Type For Sale
Square Footage 7,549 sqft
Price per Sqft $217
Subdivision Sedgefield
MLS Listing ID 1173970
Sold Date 10/30/25
Bedrooms 5
Full Baths 5
Half Baths 2
HOA Y/N No
Year Built 1926
Lot Size 1.090 Acres
Acres 1.09
Property Sub-Type Stick/Site Built
Source Triad MLS
Property Description
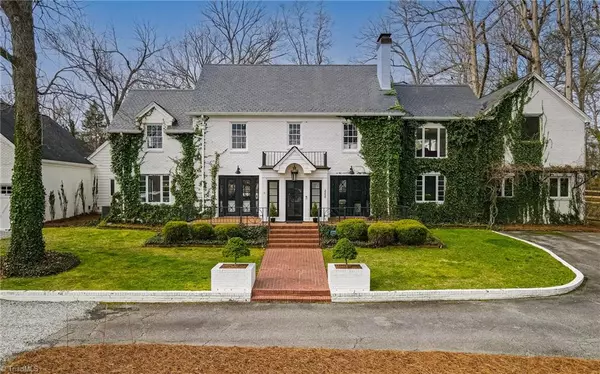
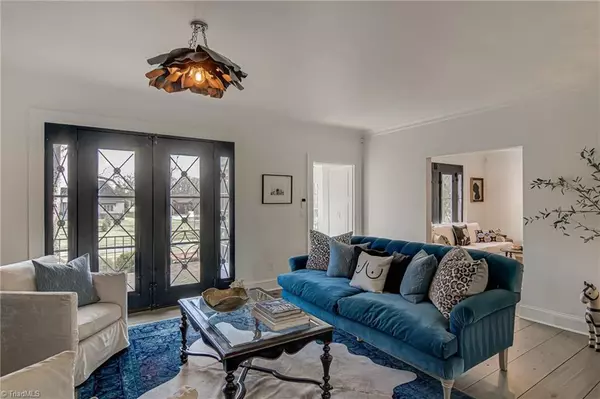
Summer is here, enjoy the pool on a hot day...your private oasis awaits. Nestled among mature magnolias, evergreens, oaks & ivy, "Gaston Oaks" embraces the union between traditional & modern. 5BR/5.2 BA home with a spacious kitchen & dining room. An enormous great room is prime for movie nights, karaoke & fireside games. A welcoming living room leads to a bright den perfect for an office, playroom, or craft room - you name it! Outside, a pool & a pool cabana, a “secret garden” fountain bathed in wisteria, an outdoor fireplace & fully fenced play yard. Wine room & over-sized 2 car garage with a full walk-up attic. +/-1,200 sf finished basement with separate entrance, boasting a living room, bedroom, 1 ½ baths, micro kitchen, office space and a sauna. In addition, this property is available furnished with a few exceptions.
Location
State NC
County Guilford
Rooms
Basement Finished, Basement
Interior
Interior Features Built-in Features, Freestanding Tub, Kitchen Island, Pantry, Sauna, Separate Shower, Solid Surface Counter
Heating Forced Air, Heat Pump, Multiple Systems, Electric, Natural Gas
Cooling Central Air, Heat Pump
Flooring Concrete, See Remarks, Stone, Tile, Wood
Fireplaces Number 4
Fireplaces Type Gas Log, Den, Great Room, Living Room, Outside
Appliance Built-In Refrigerator, Dishwasher, Disposal, Ice Maker, Gas Water Heater
Laundry Main Level
Exterior
Exterior Feature Lighting, Garden
Parking Features Attached Garage
Garage Spaces 2.0
Fence Fenced
Pool In Ground, Private
Building
Sewer Public Sewer
Water Public
Architectural Style Transitional
New Construction No
Others
Special Listing Condition Owner Sale
Read Less Info
Want to know what your home might be worth? Contact us for a FREE valuation!

Our team is ready to help you sell your home for the highest possible price ASAP

Bought with Real Broker LLC
Nearby Locations
"My job is to find and attract mastery-based agents to the office, protect the culture, and make sure everyone is happy! "