


$549,350
$580,000
5.3%For more information regarding the value of a property, please contact us for a free consultation.
4 Beds
3 Baths
2,553 SqFt
SOLD DATE : 04/17/2026
Key Details
Sold Price $549,350
Property Type Single Family Home
Sub Type Stick/Site Built
Listing Status Sold
Purchase Type For Sale
Square Footage 2,553 sqft
Price per Sqft $215
Subdivision Starmount
MLS Listing ID 1199451
Sold Date 04/17/26
Bedrooms 4
Full Baths 3
HOA Y/N No
Year Built 1941
Lot Size 0.300 Acres
Acres 0.3
Property Sub-Type Stick/Site Built
Source Triad MLS
Property Description
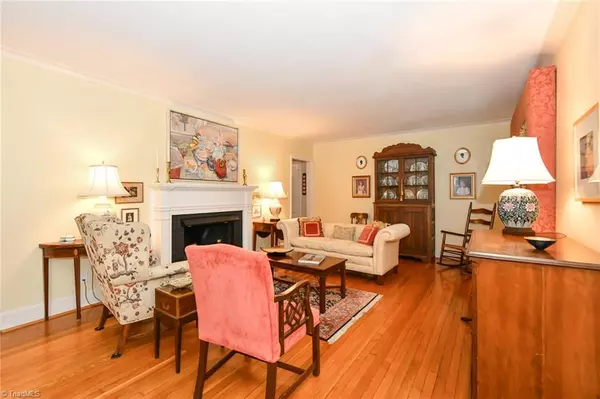
Charming Cape Cod in the heart of Starmount—one of Greensboro's most beloved neighborhoods known for its architectural diversity and proximity to Friendly Center. This home blends vintage charm with thoughtful updates, including New Age Builders remodel converting the garage into a bright sunroom/keeping room with vaulted ceiling, arched entry, and rounded corners. Enjoy hardwood floors throughout the main level, a formal dining room, gas fireplace, and a kitchen with honed black granite and JennAir gas range. The primary suite offers a marble bath with walk-in shower, bench, and body bar, plus a cozy reading nook with built-ins. Flexible floor plan with bedrooms up or down, baffled HVAC system with dual thermostats, and covered porch with swing overlooking a spacious and lush backyard with Dutch barn shed. Roof 2017, air handler blower 2024 (latest HVAC service 11/25) and vapor-barriered crawlspace with sump pump—truly a gem near shops, parks, and dining.
Location
State NC
County Guilford
Rooms
Other Rooms Storage
Basement Unfinished, Cellar, Crawl Space
Interior
Interior Features Arched Doorways, Built-in Features, Ceiling Fan(s), Dead Bolt(s), Kitchen Island, Solid Surface Counter, Vaulted Ceiling(s)
Heating Forced Air, Natural Gas
Cooling Central Air
Flooring Tile, Wood
Fireplaces Number 1
Fireplaces Type Gas Log, Living Room
Appliance Microwave, Oven, Dishwasher, Disposal, Free-Standing Range, Gas Water Heater
Laundry 2nd Dryer Connection, Dryer Connection, Main Level, Washer Hookup
Exterior
Exterior Feature Garden
Fence None
Pool None
Building
Lot Description Near Public Transit
Sewer Public Sewer
Water Public
Architectural Style Cape Cod
New Construction No
Schools
Elementary Schools Sternberger
Middle Schools Kiser
High Schools Grimsley
Others
Special Listing Condition Owner Sale
Read Less Info
Want to know what your home might be worth? Contact us for a FREE valuation!

Our team is ready to help you sell your home for the highest possible price ASAP

Bought with Real Broker LLC
Nearby Locations
"My job is to find and attract mastery-based agents to the office, protect the culture, and make sure everyone is happy! "